Floor Plans

Browse through our available floor plans and apply online today!

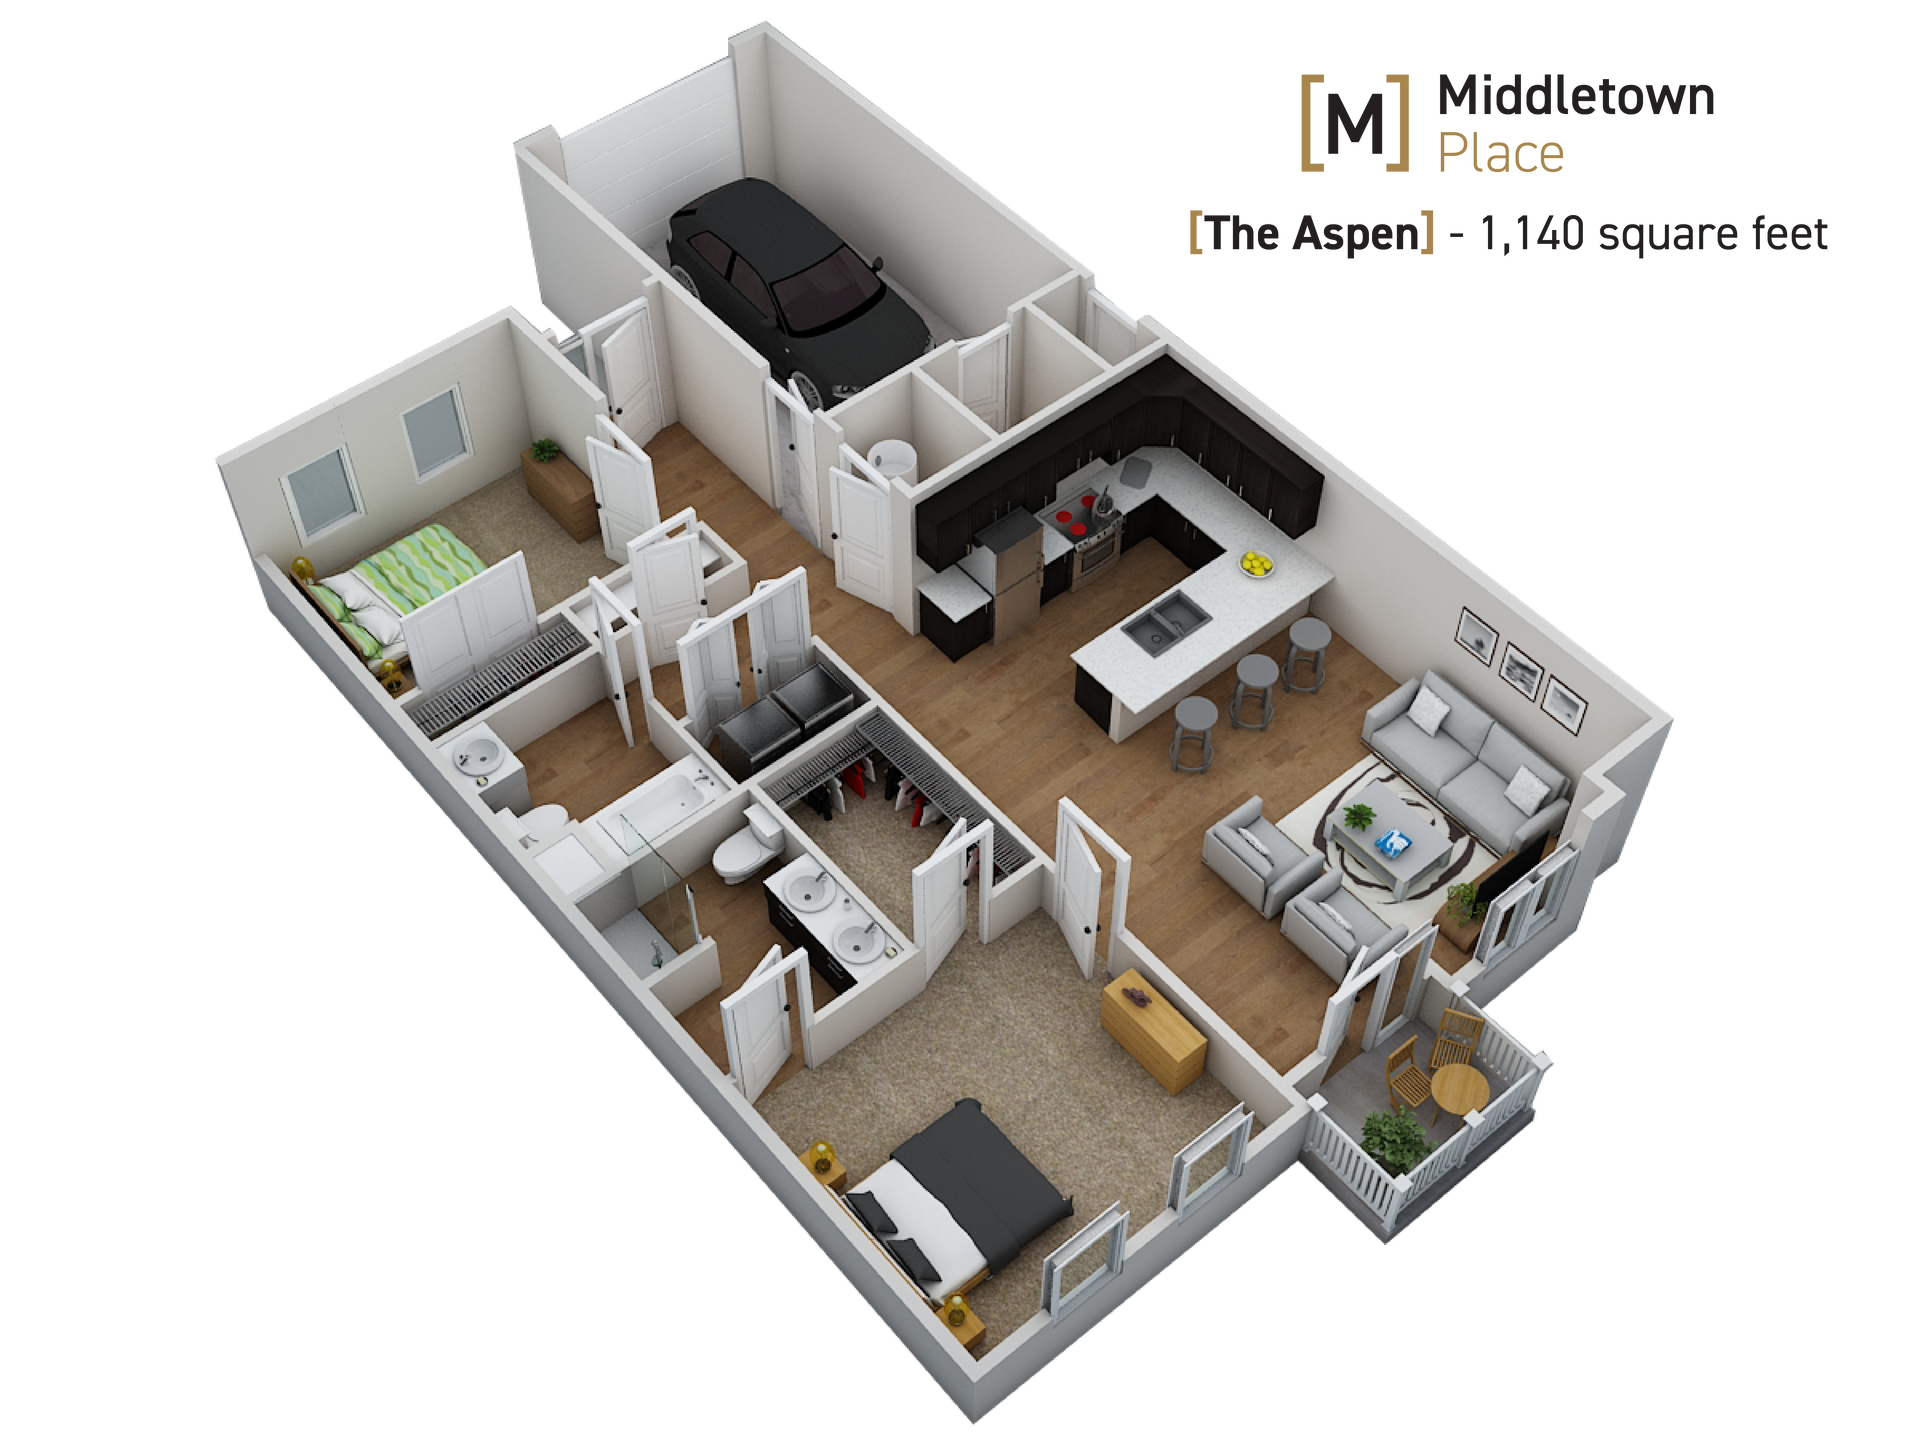
THE ASPEN

2 BEDROOM | 2 BATHROOM

1,140 sqft.

3D floor plan of a two-bedroom apartment with furniture, kitchen, living area, and bath.
AVAILABILITY

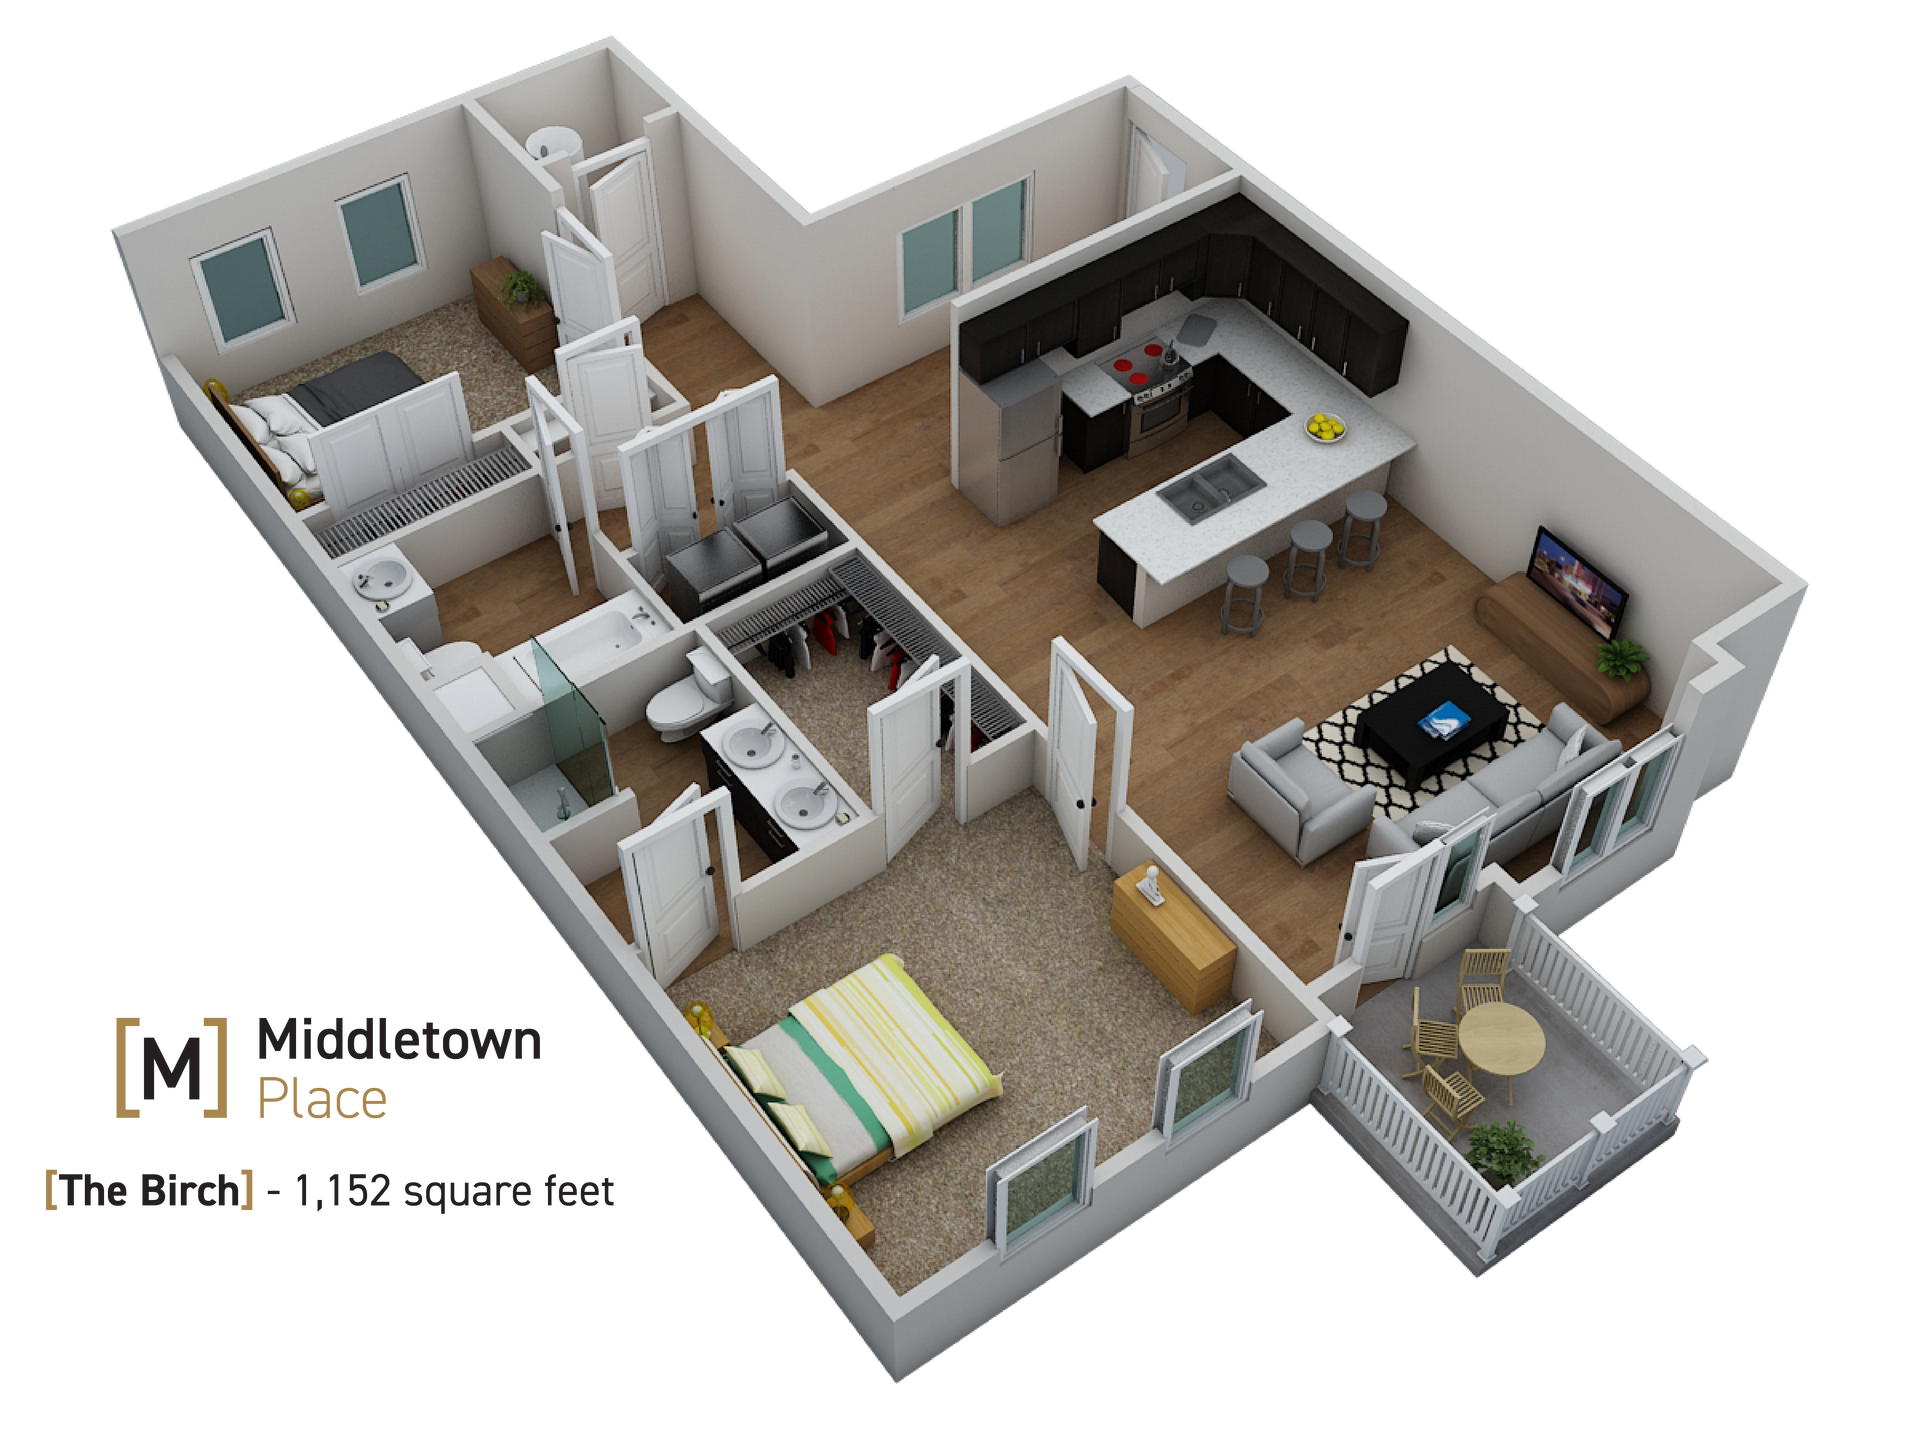
THE BIRCH

2 BEDROOM | 2 BATHROOM

1,152 sqft.

3D floor plan of a small apartment with open kitchen, living room, bedroom, and bathroom.
AVAILABILITY

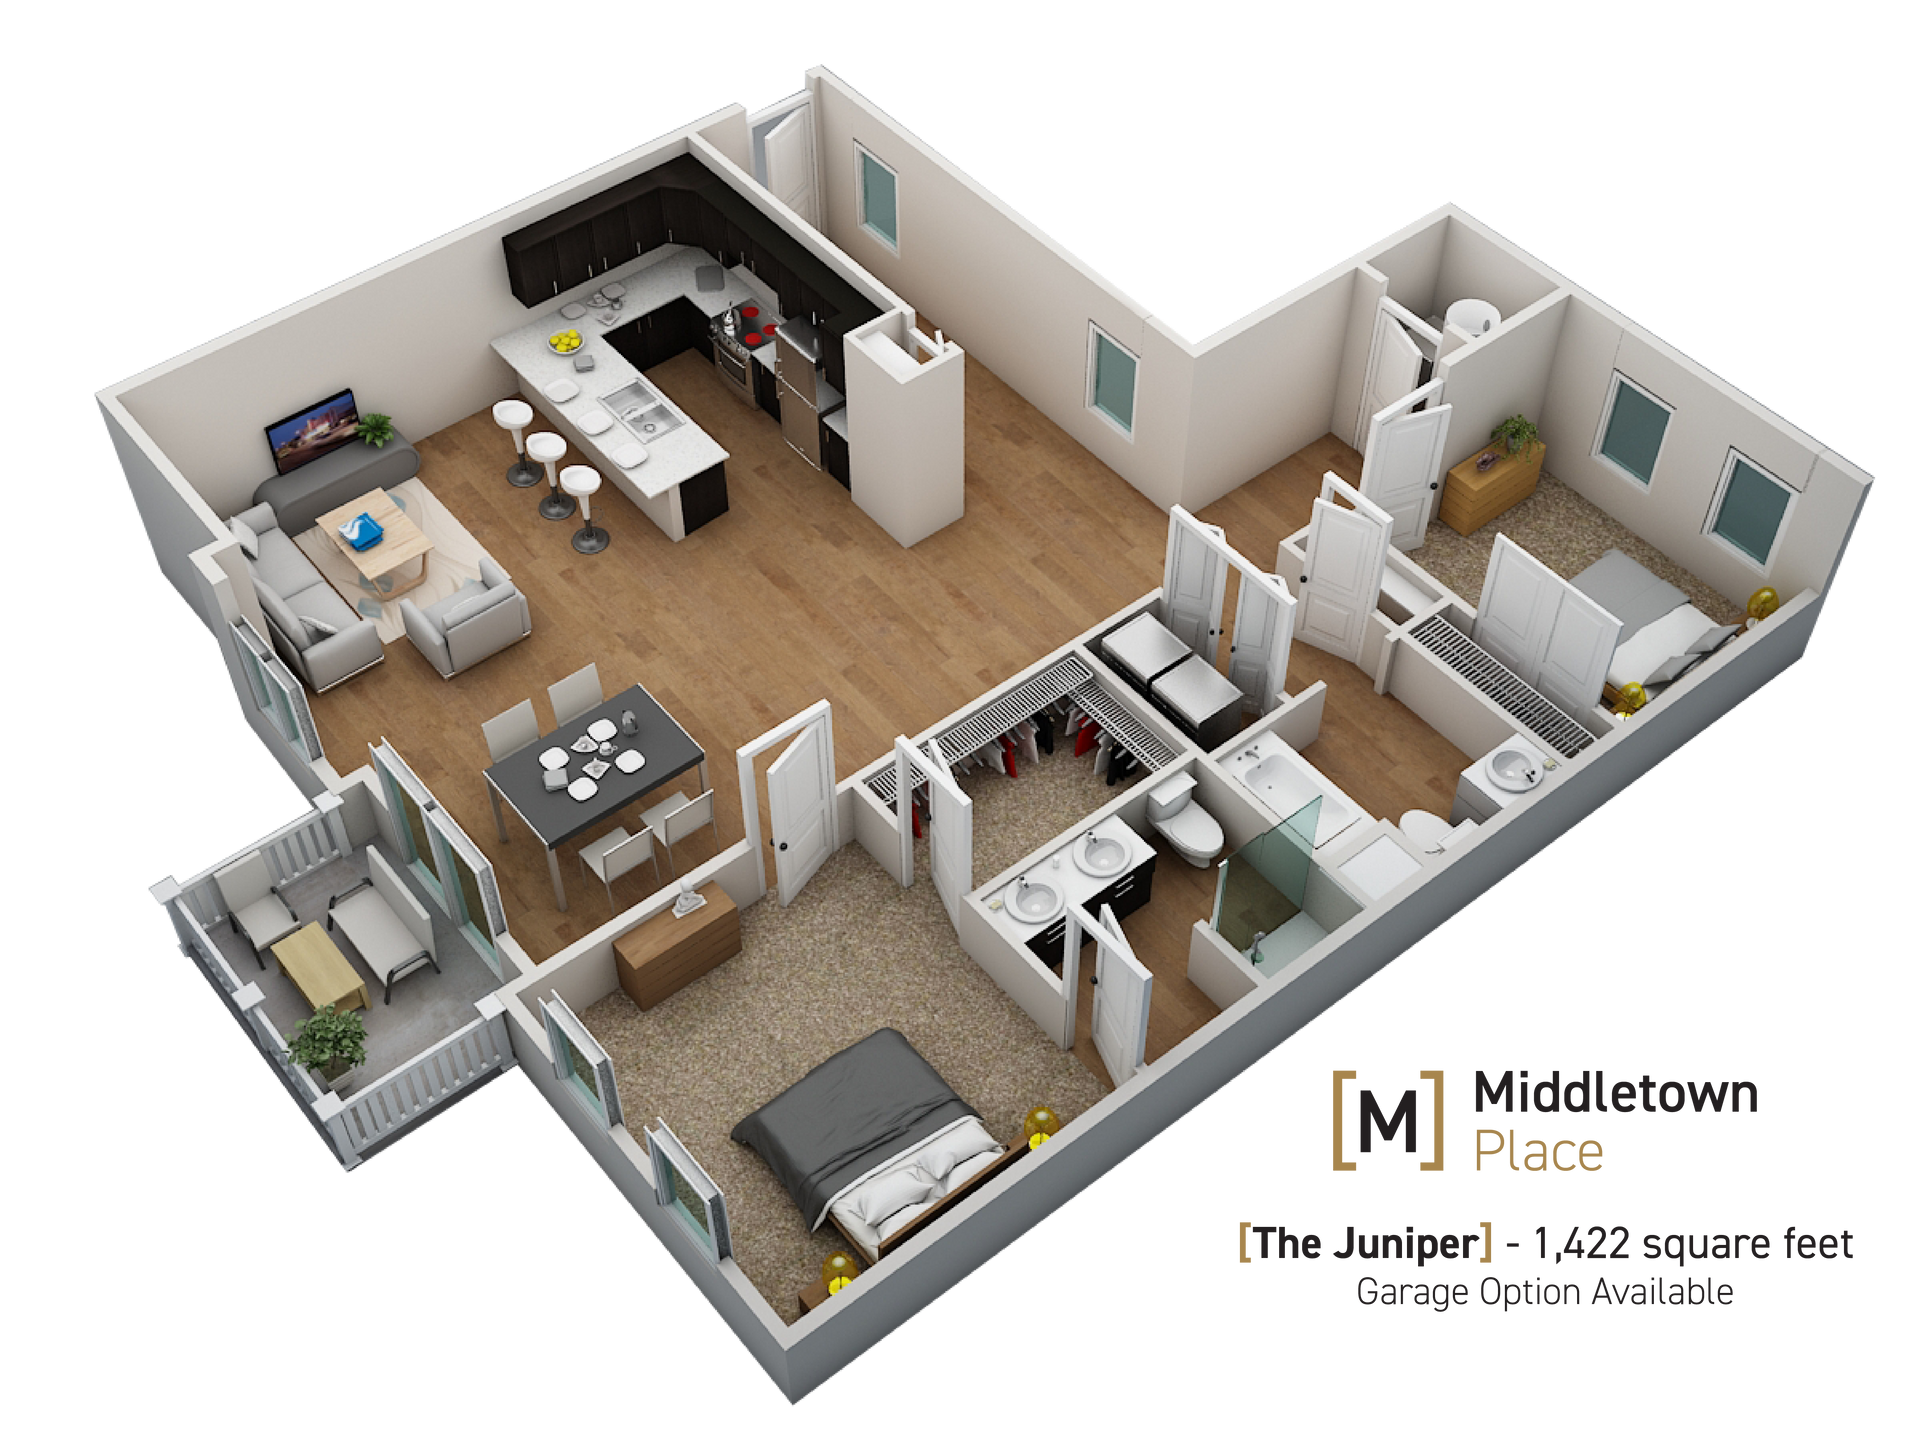
THE JUNIPER

2 BEDROOM | 2 BATHROOM

1,422 sqft.

3D floor plan of a modern two-bedroom apartment with living room, kitchen, bath, and balcony.
AVAILABILITY

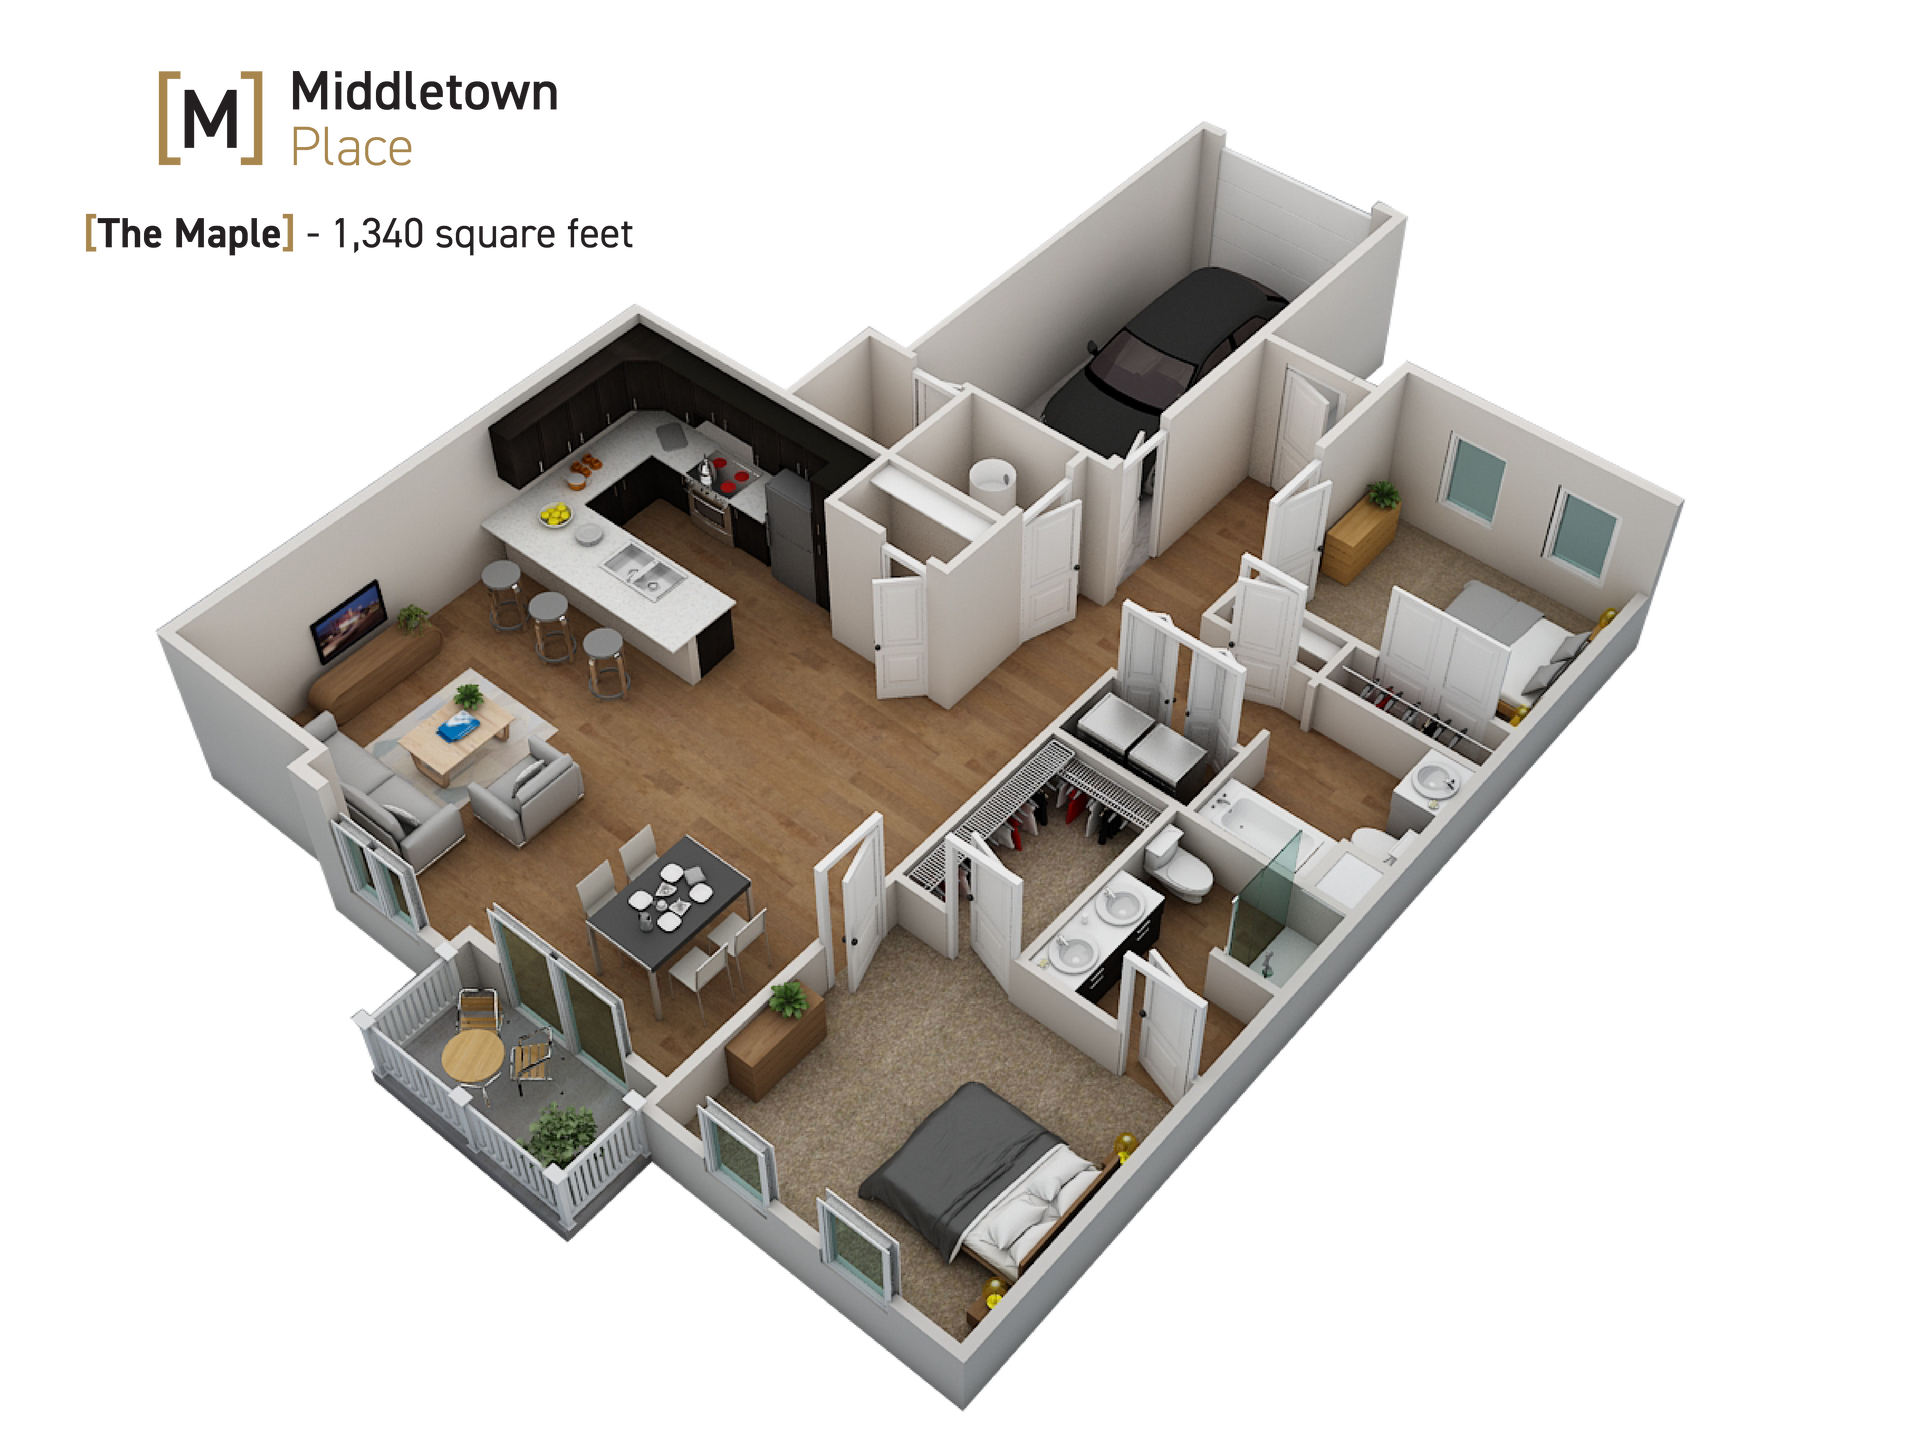
THE MAPLE

2 BEDROOM | 2 BATHROOM

1,340 sqft.

Isometric apartment floor plan with labeled rooms and furniture layout
AVAILABILITY

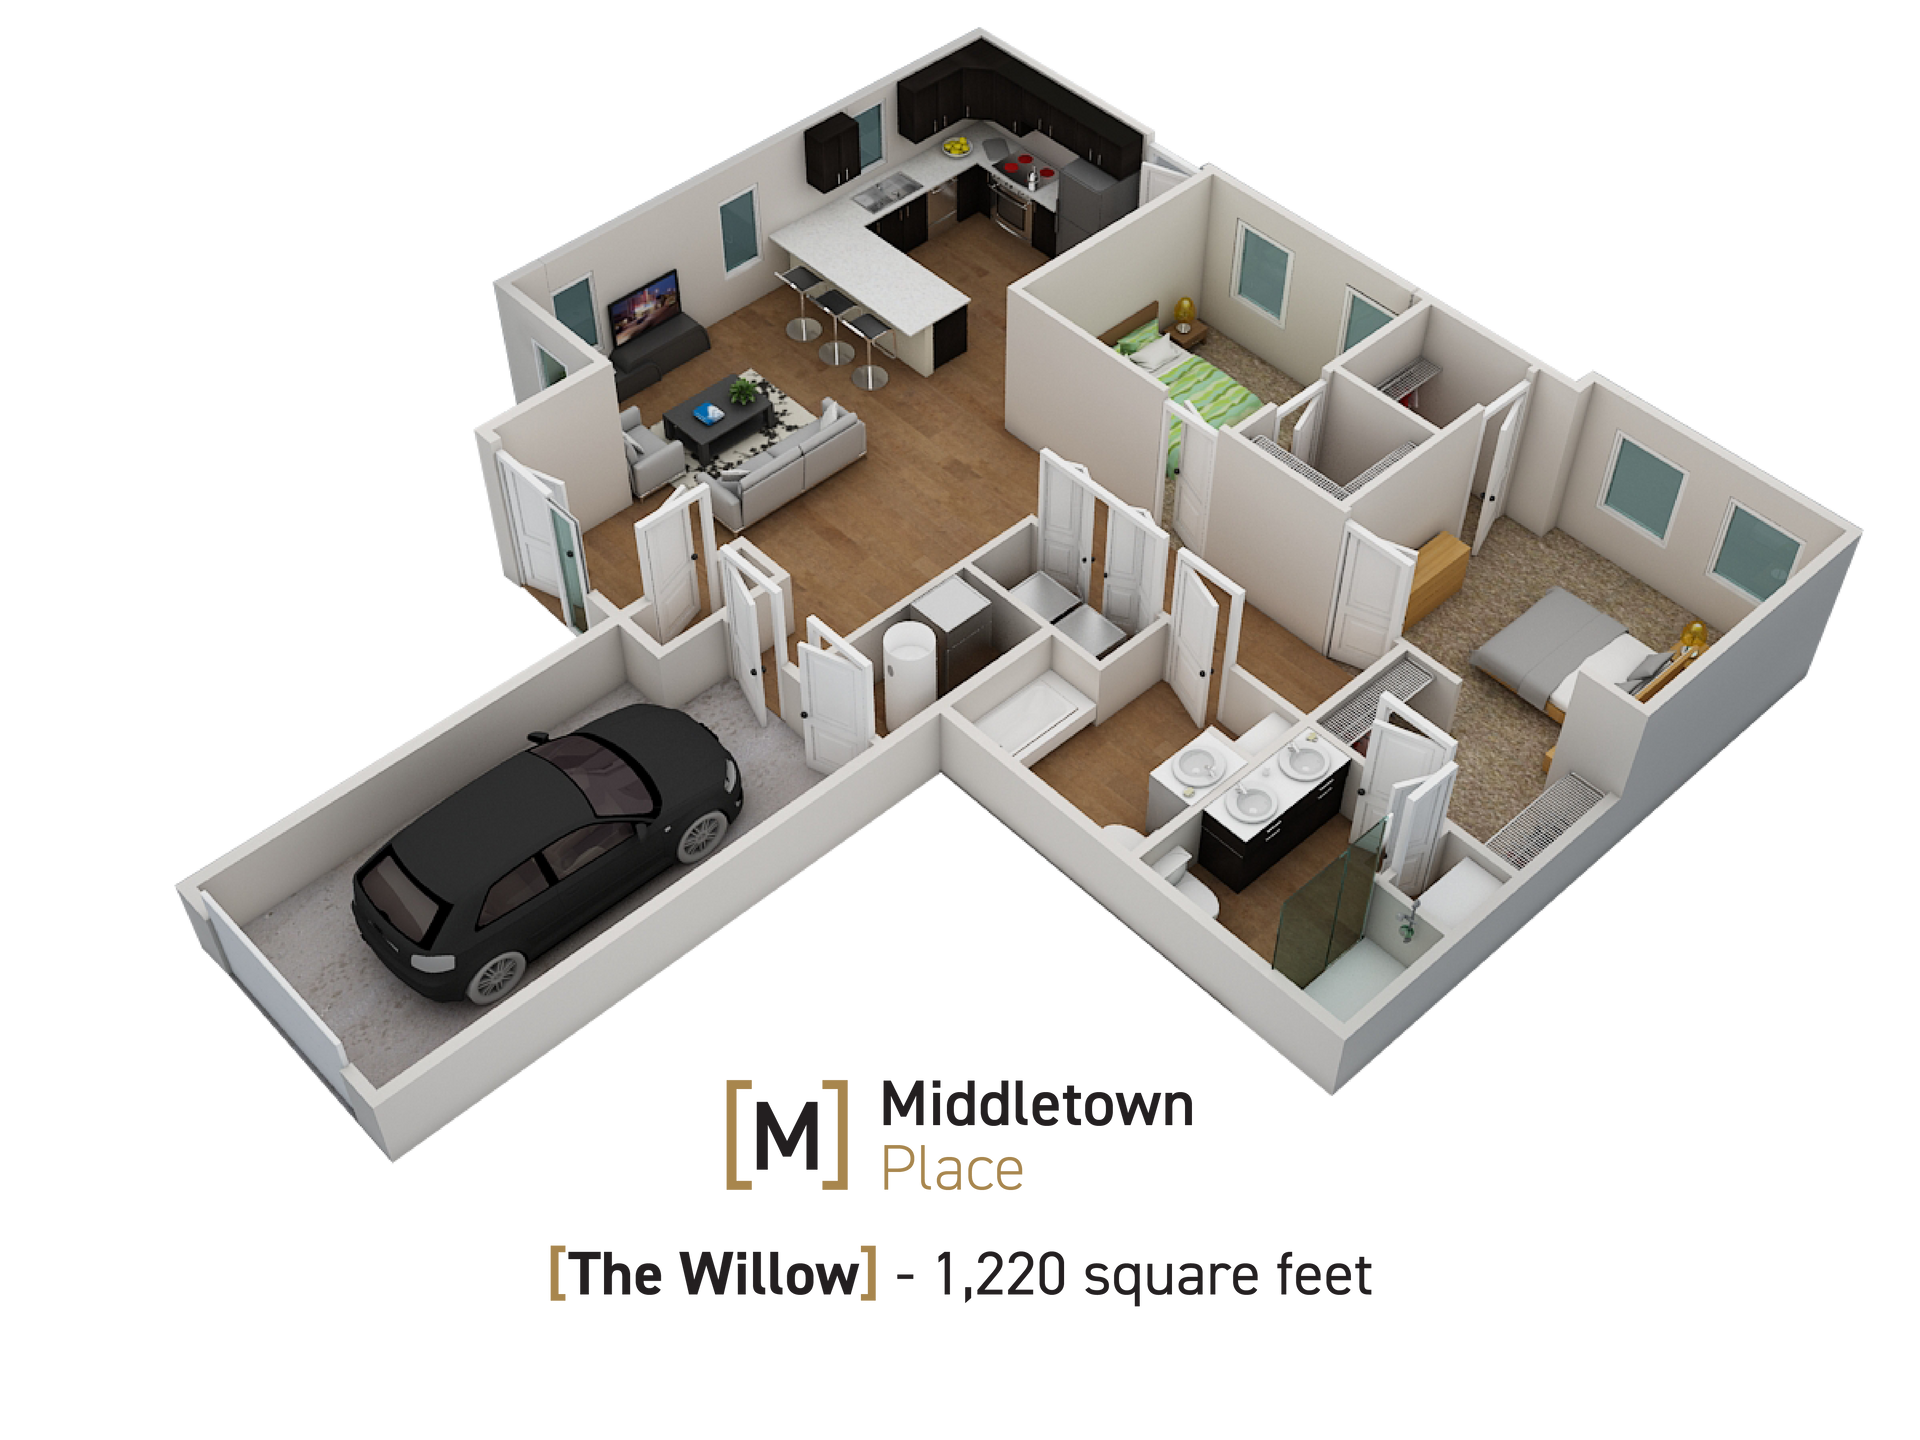
THE WILLOW

2 BEDROOM | 2 BATHROOM

1,220 sqft.

3D apartment floor plan with garage, kitchen, living room, and multiple bedrooms; labeled Middleton The Willow, 1,220 sq ft
AVAILABILITY

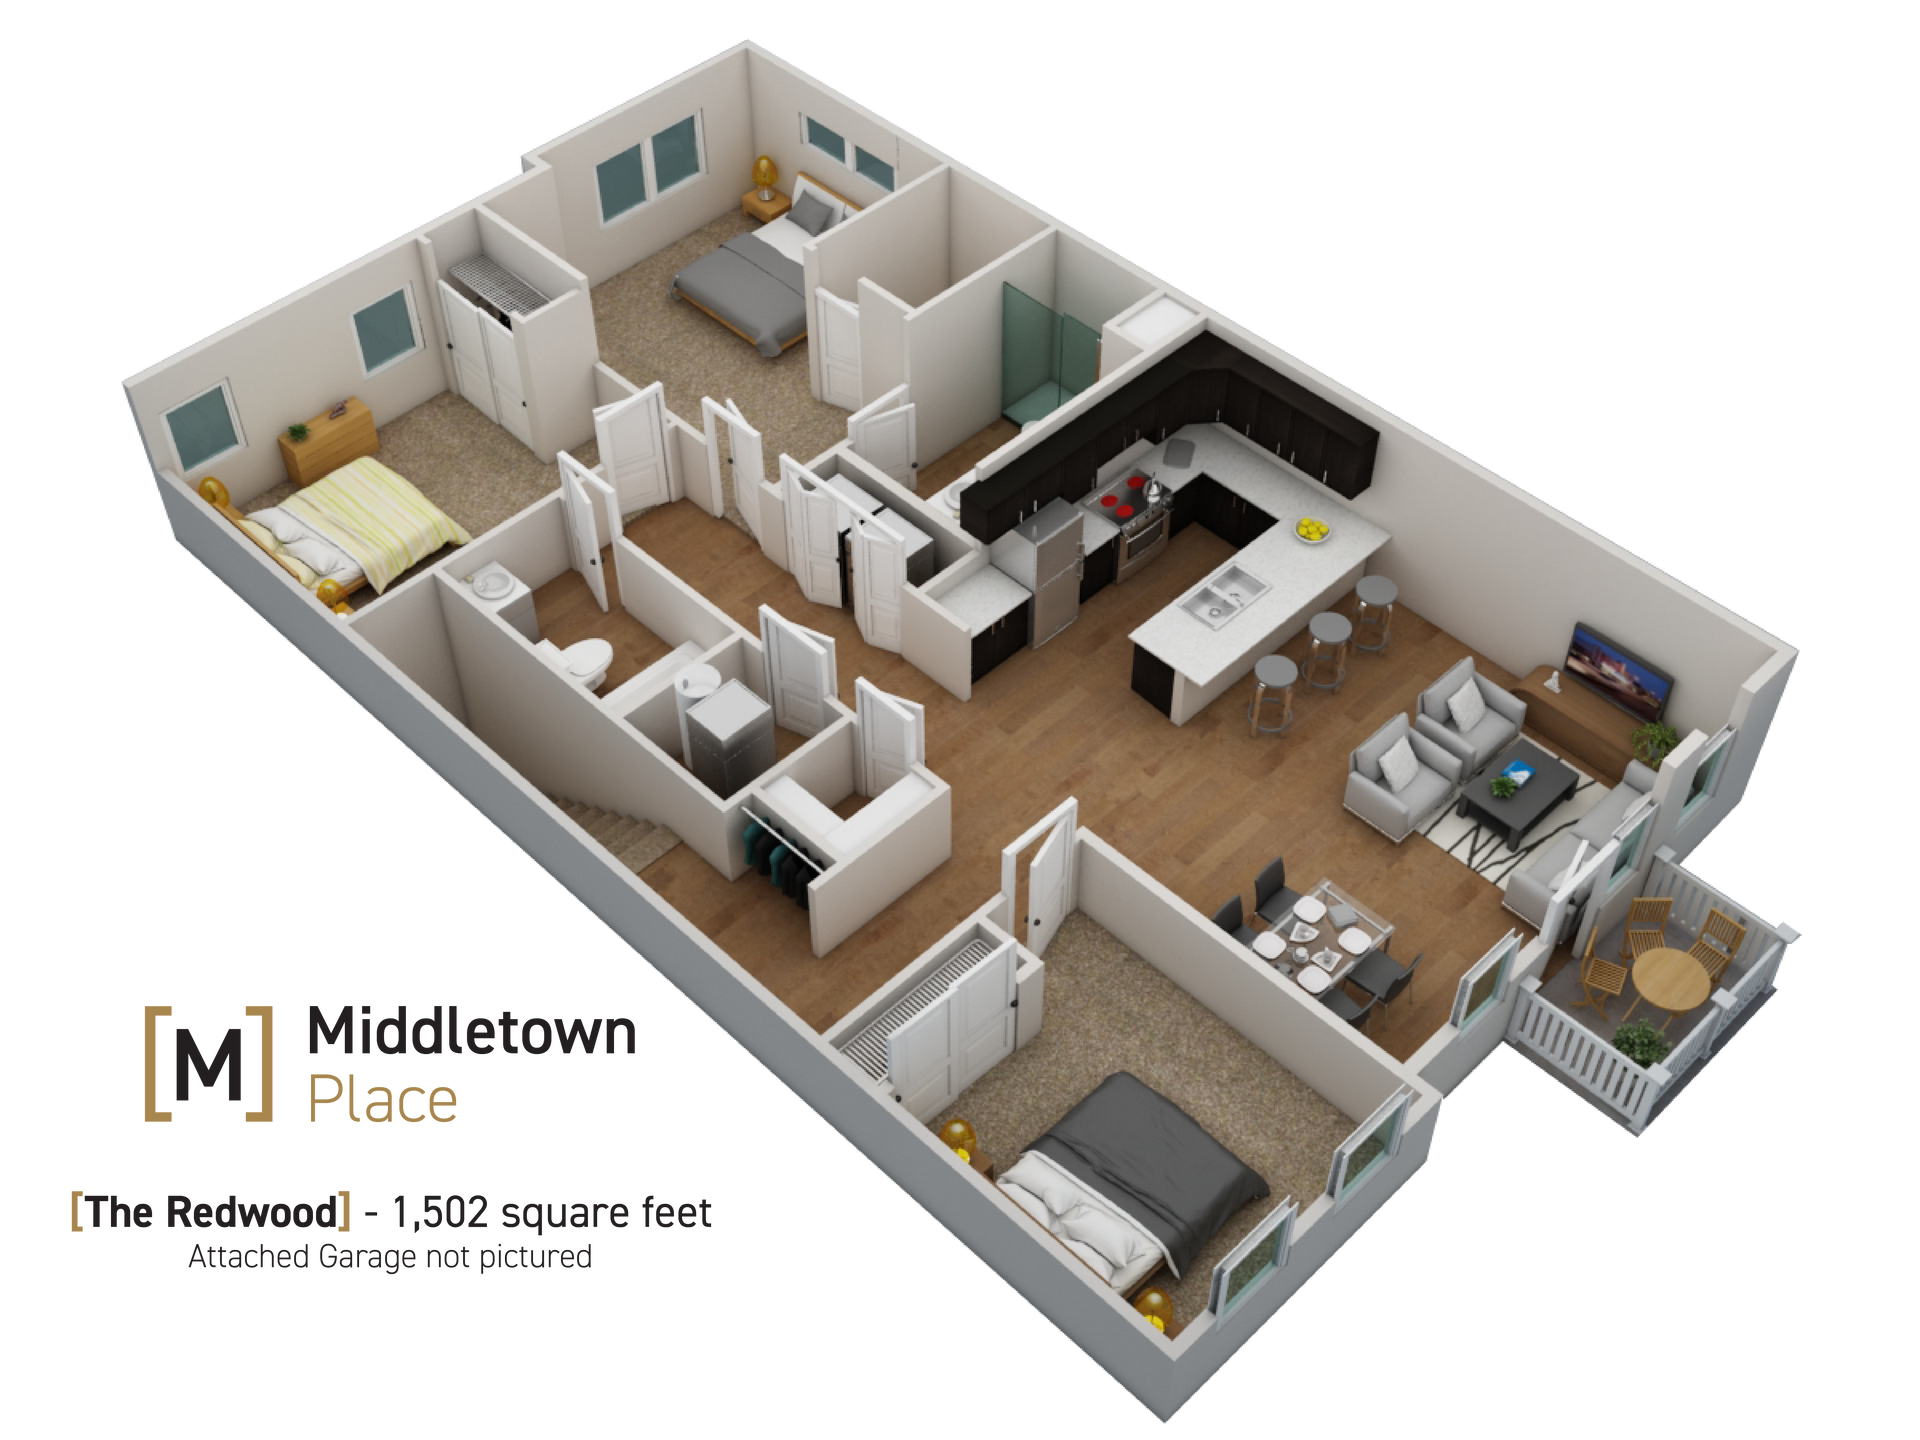
THE REDWOOD

3 BEDROOM | 2 BATHROOM

1,502 sqft.

3D floor plan of a two-bedroom apartment with living room, kitchen, bath, and balcony.
AVAILABILITY
Showing  0  of  0  results.